Can a Villa Be Designed Without Air Conditioning? A Practical Guide to Designing Thermally Comfortable Villas in the Indian Climate
If you are investing in a villa today, what should your architect design so that you don't have to depend on AC for every hour of the day?
The extravagant luxury villas you see on your screens might look beautiful to the eye. Expansive glazing, double height spaces, beautiful terraces and premium materials can create an impressive architectural statement. Yet, behind the photographs, one important question is often overlooked: How comfortable is the villa to live in? A villa can have every luxurious feature and still might become unbearably hot inside.
Thermal comfort should not be something that is addressed after the villa is designed; when air conditioners are added to every room. It should begin in the initial stage of design. Depending on the location, climate and design approach, a villa can significantly reduce its dependence on air conditioning and can even remain comfortable for substantial periods without mechanical cooling.
1. Start with the Climate, Not the Style
As the saying goes- “Different strokes for different folks”, likewise the same villa design cannot work everywhere. A design that works beautifully in Pune may not perform the same way in Mumbai. The temperature, humidity, solar exposure, rainfall, wind and seasonal variation are the climatic factors to analyse before deciding the aesthetics of the villa.
Passive cooling is not a catalogue of techniques. It is a response to a particular climate and site.
Passive cooling works when the climate allows it, not because a particular technique is in trend.
2. Understanding the Site Context
Before drawing the floor plan, observations and inferences regarding the following can be made:
- Where does the harshest radiation come from?
- Where does the prevailing breeze come from?
- Will future construction block airflow?
- Can existing vegetation become part of the cooling strategy?
- Can you balance views with thermal performance?
- Can levels help with ventilation and thermal comfort?
These decisions influence the thermal performance of the villa in the long run.
3. The Villa’s First Climate-Control Device: Its Plan
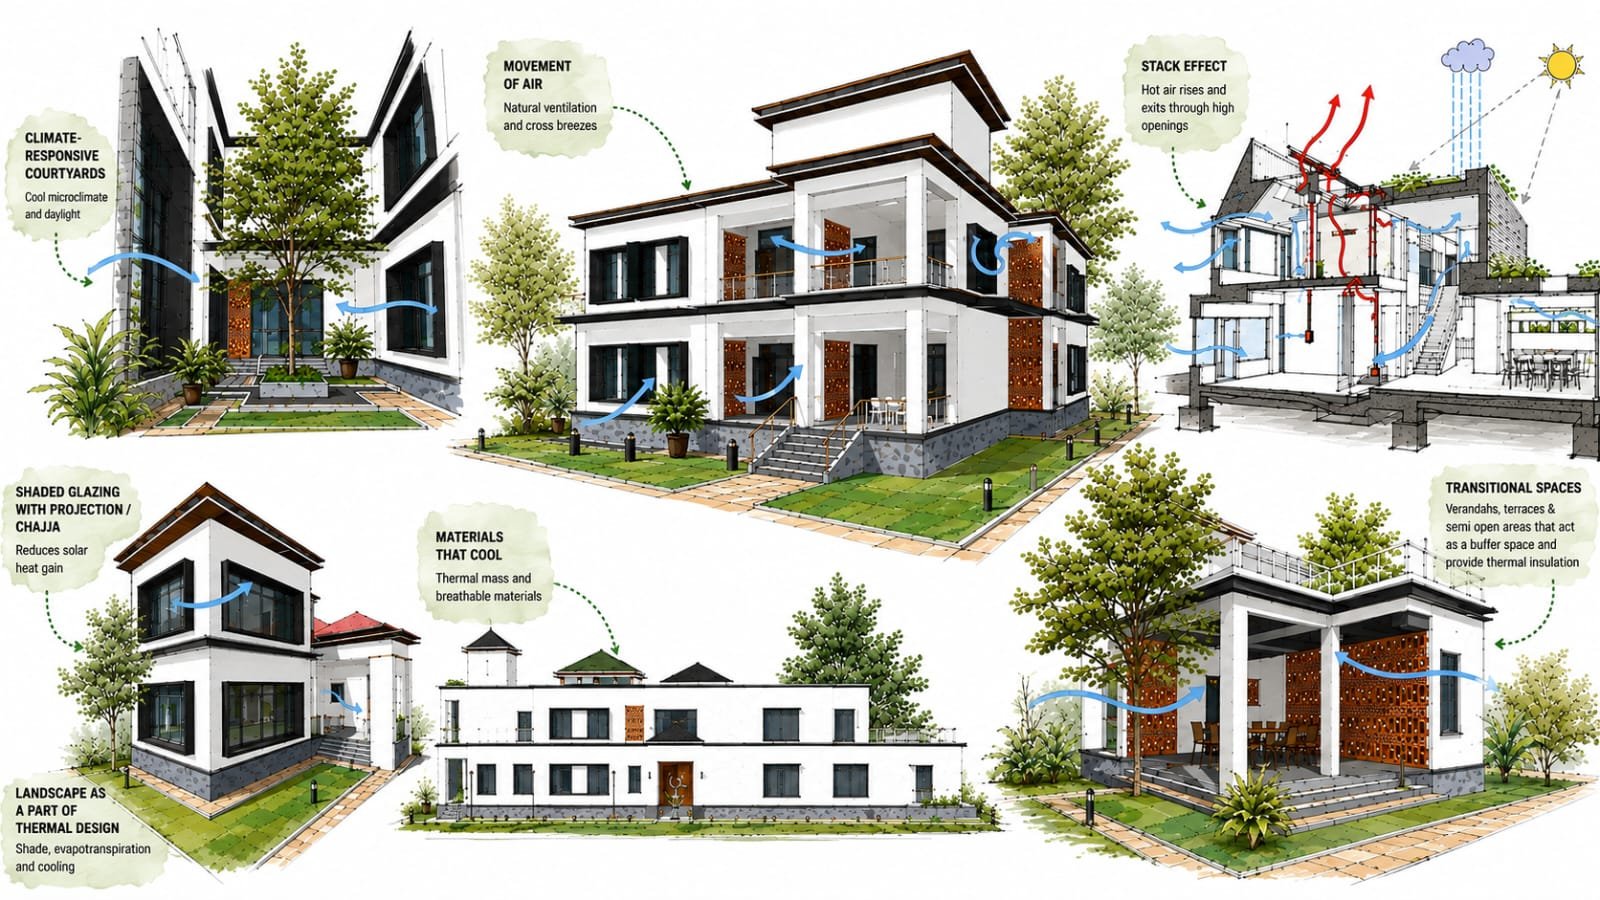
The floor plan is more than an arrangement of rooms. It is a climate-control tool. Planning in terms of room orientation, room depth, courtyards, zoning, openings, circulation, service spaces as thermal buffers, indoor/outdoor relationships determine mechanical cooling requirement of the spaces. These factors influence how heat and air move through a house.
For example, service areas such as toilets, staircases, storage areas and utility areas can sometimes be positioned along harsher orientations to act as thermal buffers for regularly occupied rooms. A well-oriented villa can reduce unwanted solar heat gain.
4. Movement of Air
Good ventilation is all about understanding the path of air through the building.
Think of the villa as an airflow network: Where does air enter? → Which spaces does it pass through? → Where does it accelerate? → Where does hot air escape?
Cross ventilation can become more effective when openings are positioned according to prevailing winds. High-level openings can help release accumulated warm air. Double-height spaces and staircases can contribute to stack-driven air movement when designed appropriately.
Courtyards can also become ventilation zones rather than simply visual features.
However, natural ventilation is climate-dependent. During extremely hot or humid periods, bringing outdoor air indoors may not improve comfort. Passive design therefore works best when it responds to actual outdoor conditions rather than relying on a single strategy.
5. The Courtyard: Beautiful Feature or Actual Climate Strategy?
A courtyard looks naturally associated with climate-responsive architecture. Its performance depends on:
- Size and proportion
- Orientation
- Shading
- Vegetation
- Surrounding room openings
- Surface materials
- Local climate
A decorative courtyard is an aesthetic void. A climate-responsive courtyard is carefully designed to influence daylight, shading, ventilation and the relationship between indoor and outdoor spaces. The difference lies in the design.
6. The Glass Villa Trap
Large glass walls are often associated with contemporary luxury villas. But more glass also means more opportunity for solar heat gain.
This is particularly important on east- and west-facing façades, where low-angle sunlight can be difficult to control. Large areas of unshaded glazing can increase heat gain and glare, increasing the demand for cooling.
So, where does glass genuinely improve the experience of this villa?
The answer may be a carefully framed garden view, a shaded courtyard, a north-facing opening or a controlled connection to a terrace—not necessarily a glass wall across the entire façade.
External shading, appropriate glazing, screens and carefully considered window-to-wall ratios can make a significant difference.
Don't ask your architect “How much glass can we use?” Ask “Where does glass actually improve the experience of this villa?”
7. Designing with Shade
Shading should not be treated as an engineering correction added after the façade has been designed. It can become part of the architecture itself.
Deep overhangs, chajjas, verandahs, pergolas, fins, screens and jaalis can reduce direct solar exposure while also creating privacy, character and usable outdoor spaces.
A shaded verandah does more than block sunlight. It creates a place where you can sit.
That is where climate-responsive design becomes particularly valuable in a luxury villa: thermal performance and architectural experience can become the same design decision.
thermal comfort + privacy + character + outdoor living
8. The Roof
A homeowner may spend thousands choosing façade materials while barely thinking about the roof.
Homeowners often spend considerable time selecting façade materials while giving much less attention to the roof. Yet the roof is one of the most exposed parts of the building.
Roof insulation, reflective finishes, appropriate roof build-up, shaded terraces and, where suitable, ventilated or double-roof systems can help reduce heat entering the spaces below.
A beautiful façade cannot compensate for a poorly performing roof.
9. Can Materials Make a Villa Cooler?
There is no single “cool material” that can solve thermal comfort. Materials and design go hand in hand. Wall thickness, thermal mass, insulation, external finish, roof construction and glazing all interact to influence how much heat enters and leaves the building. A stone wall is not automatically climate-responsive. The important questions to ask before finalizing the materials are:
Where is the material used? How does it perform? What is it protecting? And why is it being used there?
Thermal design is therefore about the performance of the entire building envelope rather than simply choosing attractive materials.
10. Landscape Is Part of the Thermal Design
Landscape around a villa is often designed after the building. It can be much more powerful when considered alongside the architecture.
For example, Trees with large canopies can be placed to shade the exposed west façades and outdoor seating areas. Landscaped courts can create more comfortable outdoor spaces, while strategically placed vegetation can help define privacy and outdoor circulation. Planting can also reduce the impact of hardscape heat.
The garden, pergola, verandah and building can work together as one environmental system.
11. The Transitional Spaces
Think:
Garden → pergola → verandah → living room
rather than:
Garden → glass wall → air-conditioned room
Verandahs, shaded terraces, courtyards, covered decks and semi-open corridors create intermediate thermal zones; acting as buffer spaces that provide thermal insulation.
They allow occupants to choose how they experience the outdoors.
This is especially relevant to luxury villas, where the quality of outdoor living is often just as important as the interiors.
Setting Realistic Goal
The goal of climate-responsive design is not necessarily to eliminate air conditioning completely.
The more realistic goal is:
- Less AC.
- Fewer hours of AC.
- Smaller cooling loads.
- Better passive comfort.
A well-designed villa can operate in a mixed-mode manner:
Morning: Natural ventilation
Afternoon: Shading + controlled cooling
Evening: Natural ventilation where conditions permit
Extreme summer: Mechanical cooling
This approach recognises that air conditioning is sometimes necessary while ensuring that the architecture is not completely dependent on it.
This is a much more realistic position than promising an AC-free villa everywhere in India.
FAQ
In some climates and seasons, yes. But completely eliminating AC cannot be guaranteed for every Indian location. Climate, humidity, occupancy, orientation and building performance all matter.
There is no single ideal orientation for every site. The building should be positioned according to solar exposure, prevailing winds, views, access and surrounding context.
Not necessarily. The problem is uncontrolled solar exposure. The location, size, orientation, glazing specification and external shading of the window all matter.
It can, but only when its proportions, shading, openings, vegetation and orientation are appropriate to the climate.
Yes, but the strategy changes. Ventilation and shading become particularly important, while mechanical cooling or dehumidification may still be required during humid conditions.
Some strategies may involve additional upfront investment, while others are simply better design decisions. The important point is to integrate thermal thinking early, rather than trying to correct poor performance after construction.
Conclusion
Thermal comfort is easiest to address at the beginning of a project - not after construction.
A luxury villa should not only look impressive in photographs. It should feel good to live in.
The question is not whether your villa will have air conditioning. In many parts of India, mechanical cooling will remain useful or necessary at certain times.
The better question is: How much can the architecture do before the AC needs to take over?
From site and orientation to planning, shading, ventilation, envelope, roof and landscape, every decision can influence thermal comfort.
The most successful climate-responsive villas do not force their occupants to choose between luxury and comfort. They use architecture to make both possible.