The Psychology of Scale: How Architecture Shapes Human Perception
Have you ever walked into a room and immediately felt that it was either too small, too overwhelming, or somehow just right?
While designing your own villa, would you want every room to feel large and grand? Or would some spaces feel better if they were more intimate?
The answer lies in scale.
The main objective of this blog is not to explain the theory
of scale and how it affects human perception and behaviour; that matter has
already been quite researched and written about. This blog explores all the
different ways in which we can put this theory of scale to use in architecture
and make it work to our advantage.
For a villa, scale can determine whether a living room feels luxurious or simply oversized, whether a double-height space feels dramatic or empty, whether a bedroom feels cozy or undersized, and whether a large entrance creates a sense of arrival or feels unnecessarily grand. A villa may have generous dimensions, but generosity in dimensions does not automatically translate into a better experience.
Large-scale spaces often trigger a sense of awe, freedom and power. At the same time, they can also be distracting because of the massive scale, wider vision of sight and, hence, a wider field of attention. They can sometimes feel monotonous, intimidating, or make one feel lost in such a space. On the contrary, small-scale spaces can foster intimacy, vulnerability, focus and detailed analytical thinking by physically and mentally narrowing our field of attention, but when poorly proportioned, they can become restrictive or claustrophobic. This is where the psychology of scale becomes a powerful architectural design tool.
It is:
“How large should this space feel?”
The Cathedral Effect: Why Ceiling Height Matters
The relationship between ceiling height and human perception is often discussed through what is commonly referred to as the ‘Cathedral Effect’. Research by Joan Meyers-Levy and Rui (Juliet) Zhu examined how ceiling height can influence the way people process information. Their research suggested that higher ceilings can create a sense of freedom and encourage more relational or abstract processing, while lower ceilings can create a sense of confinement and encourage more item-specific processing.
I would like to put forth an example that would help us understand this effect.
Imagine you are to give a speech or perform in a massively huge auditorium in front of some crowd. How confident or how nervous would you feel in such a setting as against delivering the same speech in a smaller space with the same number of people? Same person, same speech, same audience; but suddenly, it’s a different ball game.
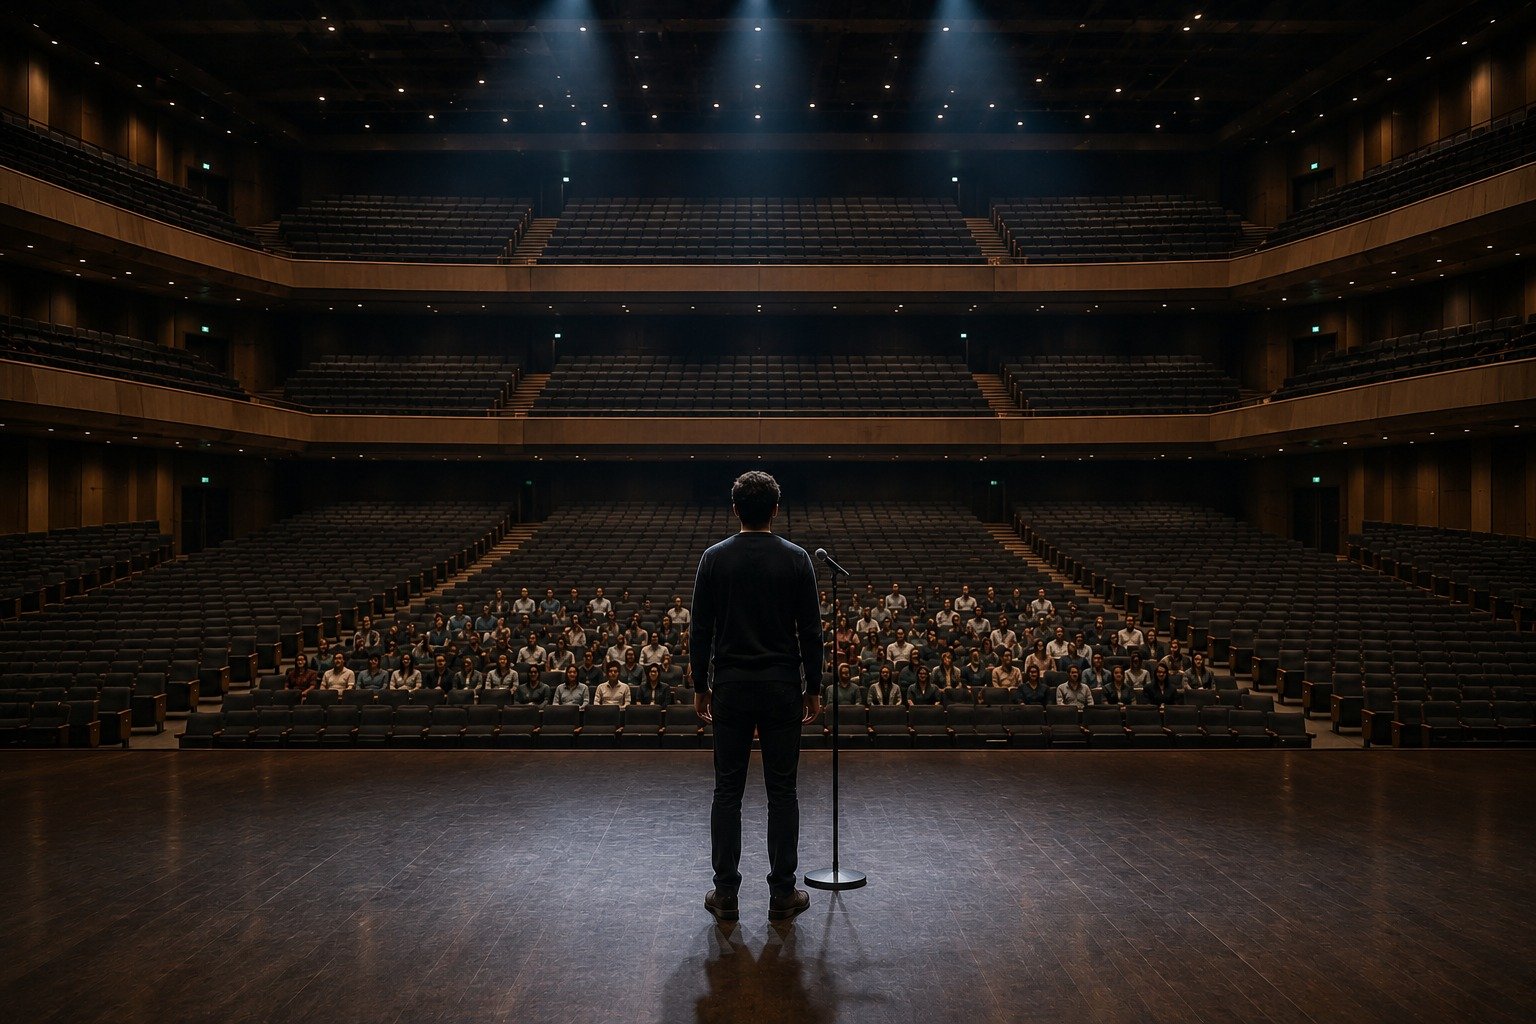
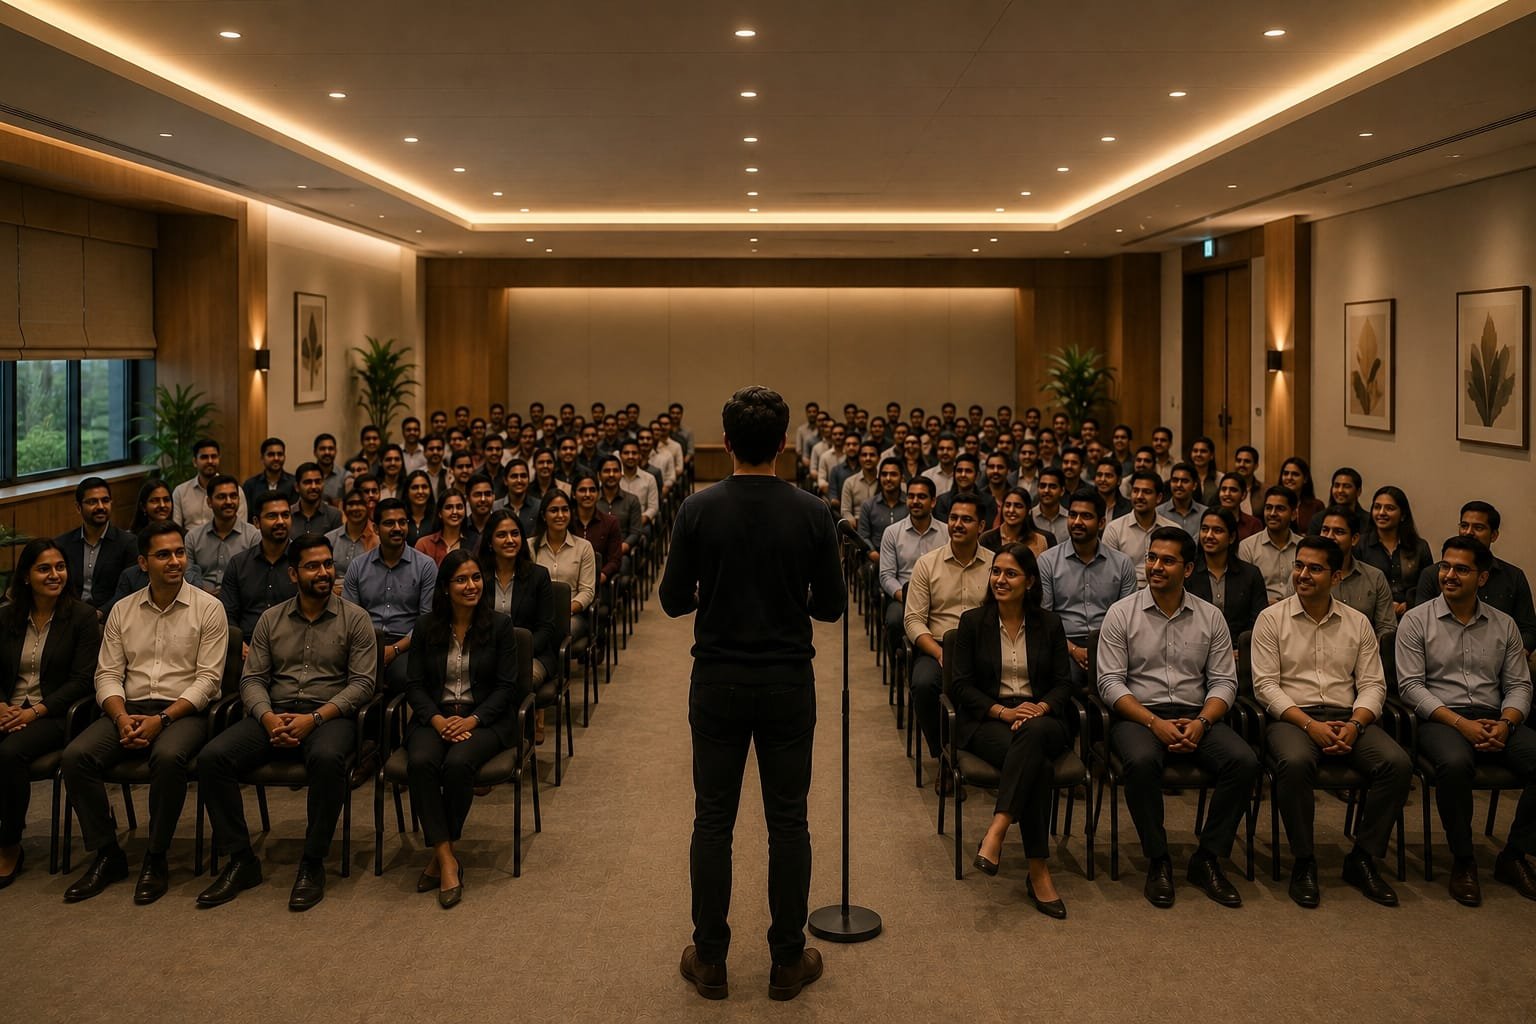
Now translate the same idea into a villa.
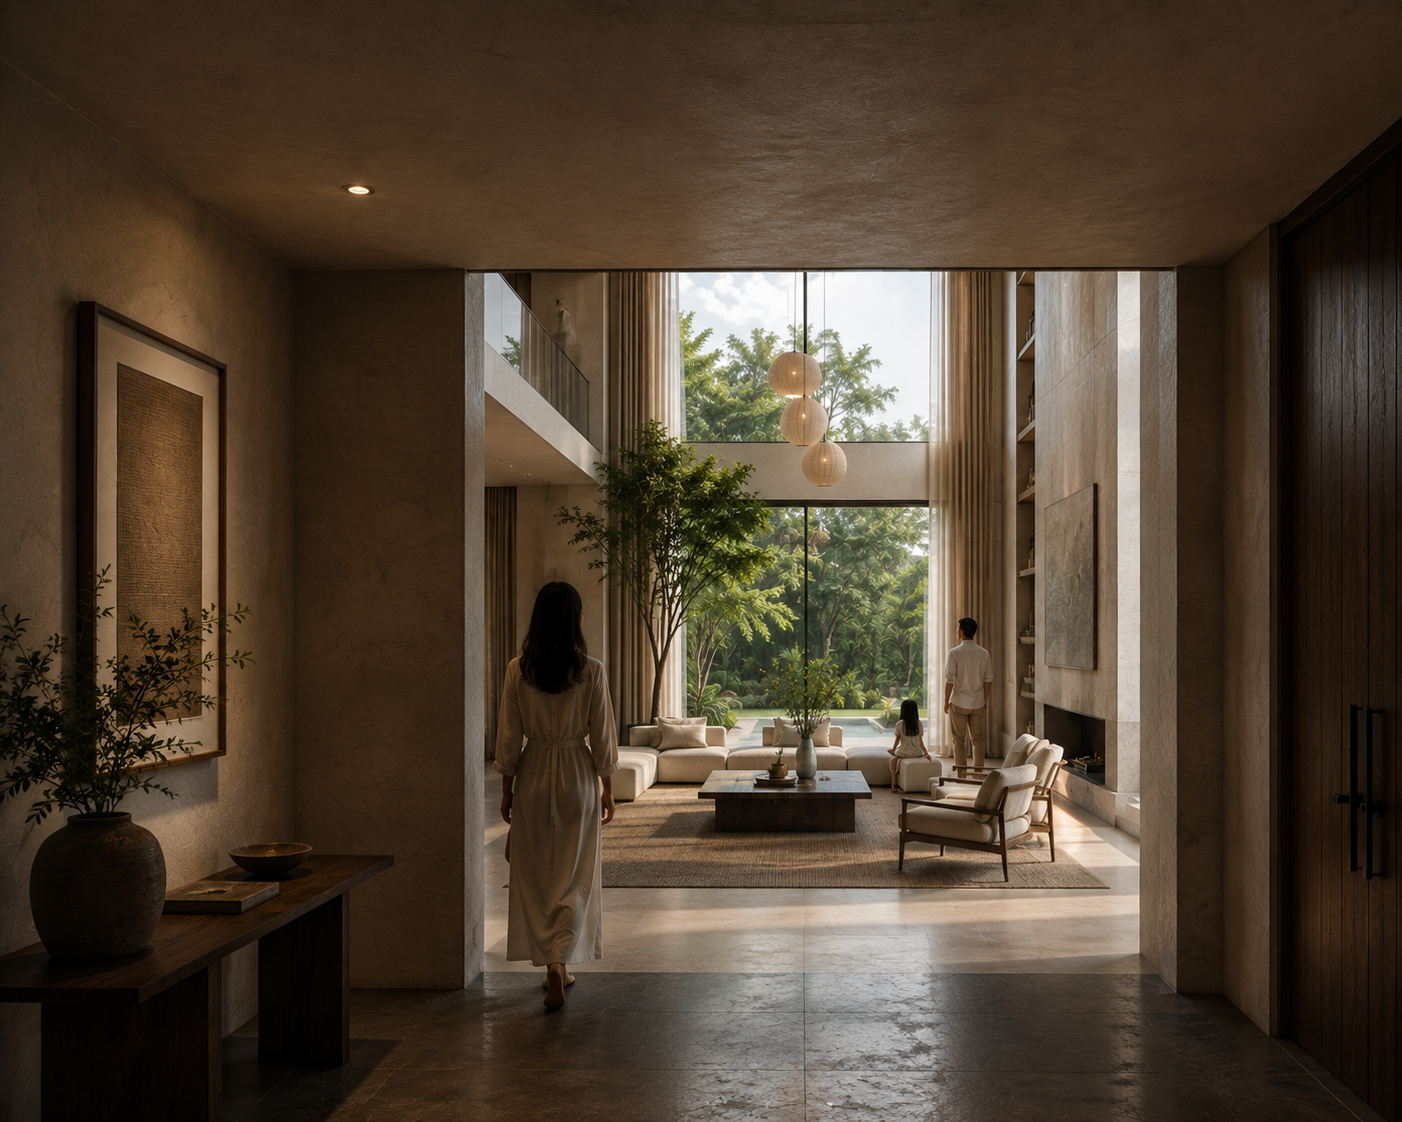
Imagine entering a relatively low-height foyer and then walking into a double-height living room. The living room may suddenly feel much larger than its actual dimensions because the experience is created through contrast.
This is one of the reasons double-height spaces are so popular in premium residences.
Its proportions, the spaces surrounding it, the furniture within it, the scale of the openings, the lighting and the architectural elements used within the volume all determine whether the space actually feels luxurious.
Scale Is Relative, Not Absolute
For instance, imagine yourself in the following situation:
4.2 m high entrance → 3 m high corridor → 6 m high living room (double-height)
The living room might feel enormous in this case.
Now, consider the following:
7.2 m high entrance → 6 m high living room (double-height) → 3 m high bedroom
The living room might feel less enormous as compared to the first case, while the bedroom suddenly feels intimate in this case.
In both the above cases, the dimensions of the living room have not changed; yet the perception has.
Why?
Because the human mind does not experience a space in isolation. It continuously compares one space with another. A 6 m high room following a 3 m high corridor can feel dramatic.
On the contrary, a living room may be 6 m high, but if the entrance, staircase, furniture and adjacent spaces are also monumental in scale, the living room may no longer create the same sense of drama.
So, How High Should a Villa Ceiling Actually Be?
This is one of the questions that comes up quite often when designing a premium villa.
There is no single “ideal” floor height that can be applied to every villa. A typical habitable room may work comfortably with a conventional floor-to-ceiling height, while a premium villa may use greater heights in selected areas to create a stronger sense of openness.
But the important word here is selected.
Making every room excessively tall does not necessarily make the house feel more luxurious. In fact, if every space is equally large and equally tall, the sense of hierarchy can disappear. Instead, premium villas often benefit from a hierarchy of scale.
For example:
Entrance → transition space → living room → private bedroom
could gradually move from:
generous → compressed → expansive → intimate
Double-Height Living Rooms: Luxury or Just Extra Volume?
A double-height living room is one of the most recognisable features of a luxury villa.
It creates visual drama, allows larger windows, gives prominence to staircases and artwork, and creates a strong sense of arrival.
But double-height spaces also have their challenges. A poorly proportioned double-height living room can feel:
- Empty
- Difficult to furnish
- Disconnected from the human scale
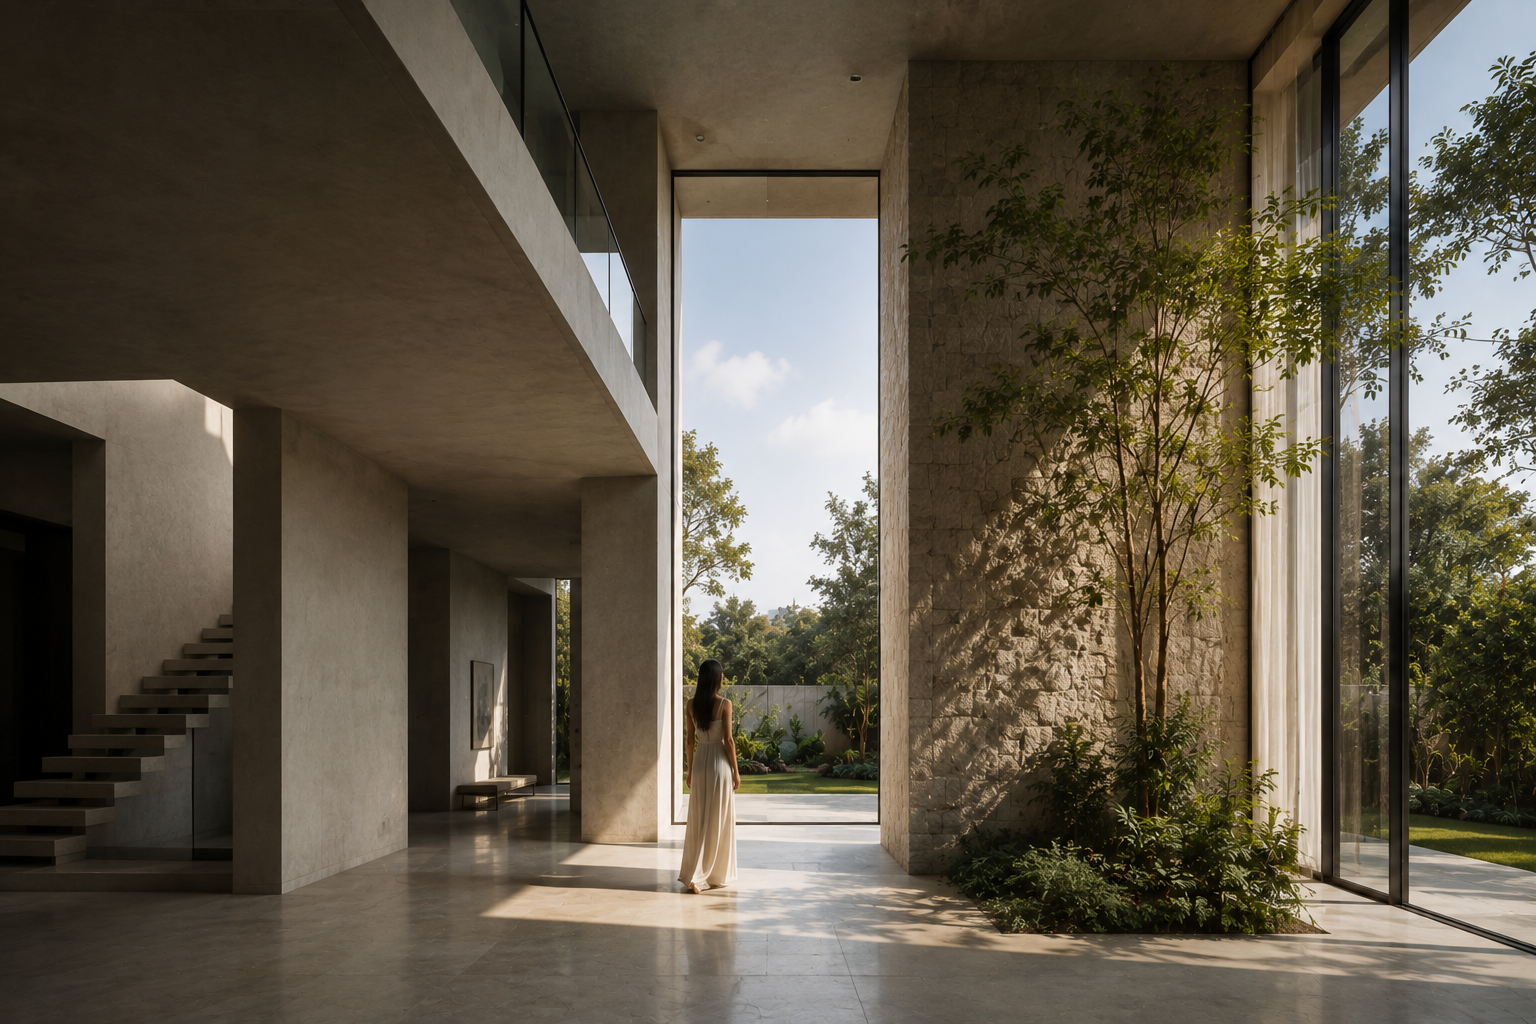
The solution is not necessarily to reduce the height. Instead, the large volume needs to be humanized. Furniture, staircases, balconies, artwork, pendant lights, plants, screens, textured walls and other architectural elements can create intermediate levels of scale.
Think of it as:
Building scale → room scale → furniture scale → human scale
Each layer helps us understand the next.
This is particularly important in a villa because a large living room is still ultimately a space for people to sit, talk, entertain and spend time together.
How to Make a Double-Height Living Room Feel Luxurious
The perception of luxury does not come from height alone.
A well-designed double-height living room usually benefits from a clear relationship between:
The vertical volume creates the sense of grandeur.
A tall room that is too narrow can feel like a vertical shaft rather than a luxurious living space.
Furniture establishes human scale within the large volume.
Large windows or views towards a courtyard can extend the perceived scale of the room.
A staircase can become an important intermediate architectural element within a double-height volume.
Lighting can break down the perception of an otherwise overwhelming volume by creating smaller zones.
Large walls can become opportunities for artwork, stone, timber, textured finishes or other elements that provide visual scale.
Making Large Spaces Feel Less Empty
One of the common mistakes in designing large villas is assuming that a larger volume automatically looks better. A large room with very little within it can actually appear unfinished.
For example, a large blank wall in a double-height living room may feel overwhelming.
The same wall can feel more proportionate when it has a staircase, artwork, a vertical window, a material transition or another architectural element that breaks down the scale. This does not mean filling the room with objects. It means introducing intentional intermediate scales.
Can a Small Villa Still Feel Luxurious?
Absolutely.
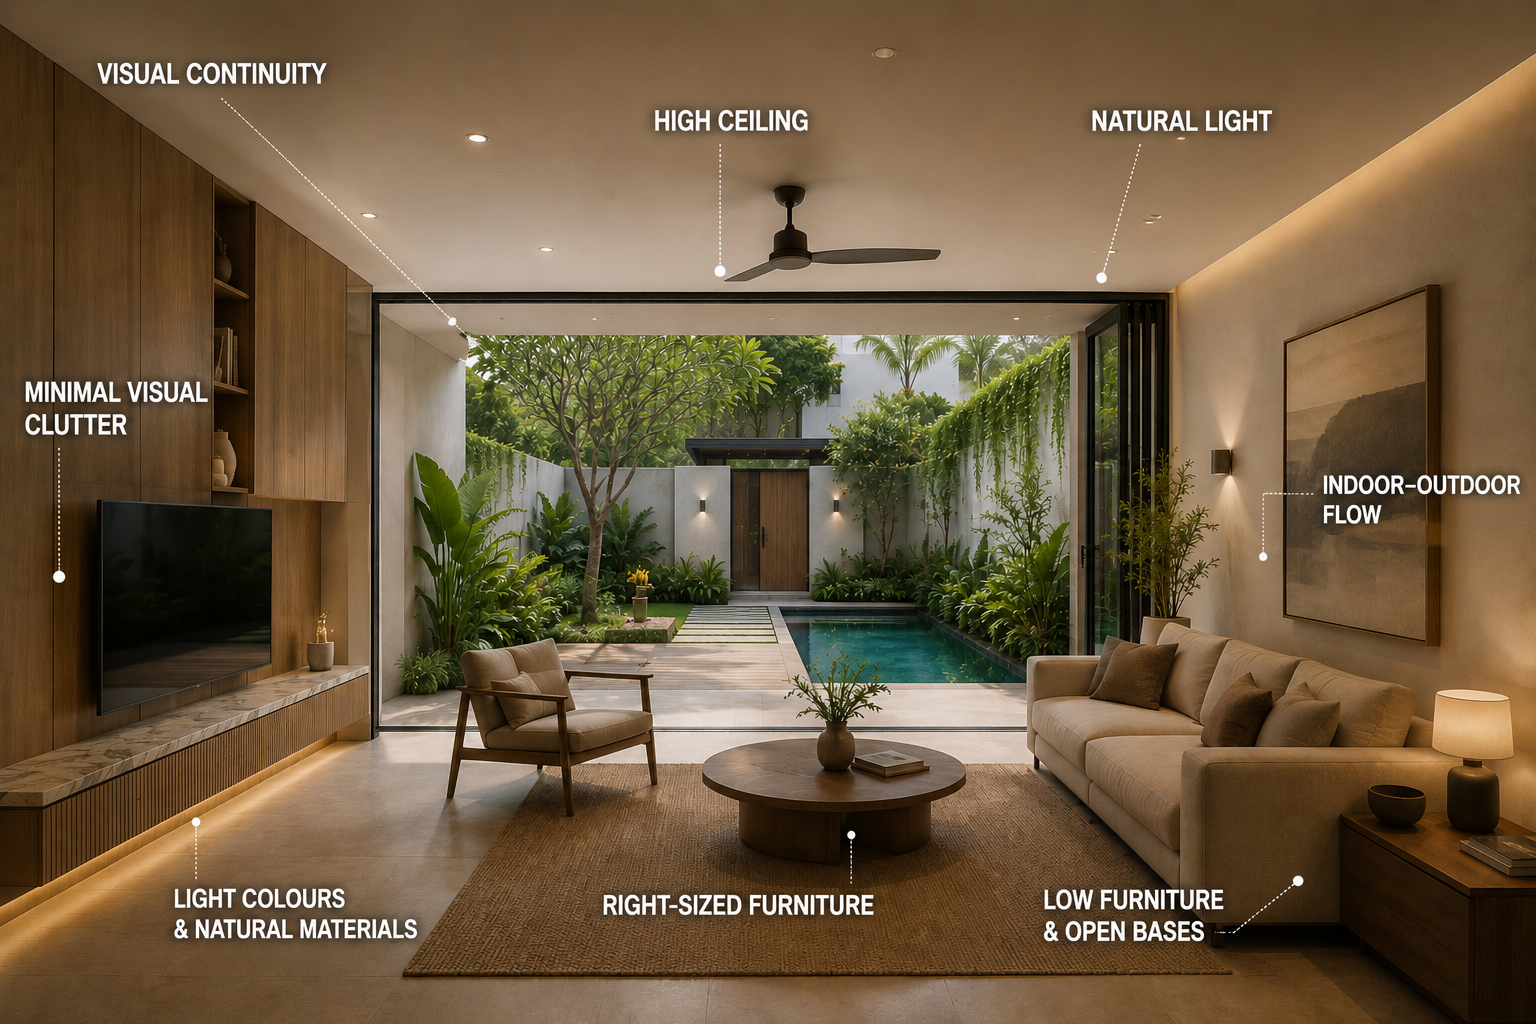
Luxury does not necessarily depend on having the largest possible rooms. A compact space can feel generous when its visual boundaries are extended.
For example, a living room can open towards a landscaped courtyard, garden, deck or pool, extending its visual boundaries beyond the room itself.
The perceived space then becomes larger than the physical room. This is particularly useful for villas where the plot size or built-up area is limited.
Instead of increasing the dimensions of every room, we can create visual continuity between spaces.
A small living room connected to a garden can sometimes feel more spacious than a larger living room completely enclosed by walls.
The Role of Courtyards and Landscape
Landscape is one of the most powerful tools for manipulating perceived scale. A courtyard can act as an extension of the interior. A living room opening towards a courtyard does not end exactly where the glass door ends. Visually, the courtyard becomes part of the experience of the room.
This creates:
Interior → opening → landscape
and therefore:
Interior scale + exterior scale = perceived larger space
The same principle can be applied to pools, gardens, terraces and decks.
This is why the relationship between architecture and landscape becomes particularly important in villa design.
The Importance of Human Scale
While monumental and large-scale spaces have their own psychological impact, architecture ultimately remains an environment experienced by the human body.
The dimensions of a door, stair, seat, handrail, window, corridor or room are continuously understood through our own physical proportions. This is why human-scale elements become particularly important in large villas.
A person standing beneath a massive ceiling needs some intermediate reference points to understand the space. A staircase, a person, a tree, a piece of furniture or even a doorway can suddenly make the surrounding architecture more understandable.
This is also why architectural photographs without people can sometimes make it difficult to understand the actual scale of a building.
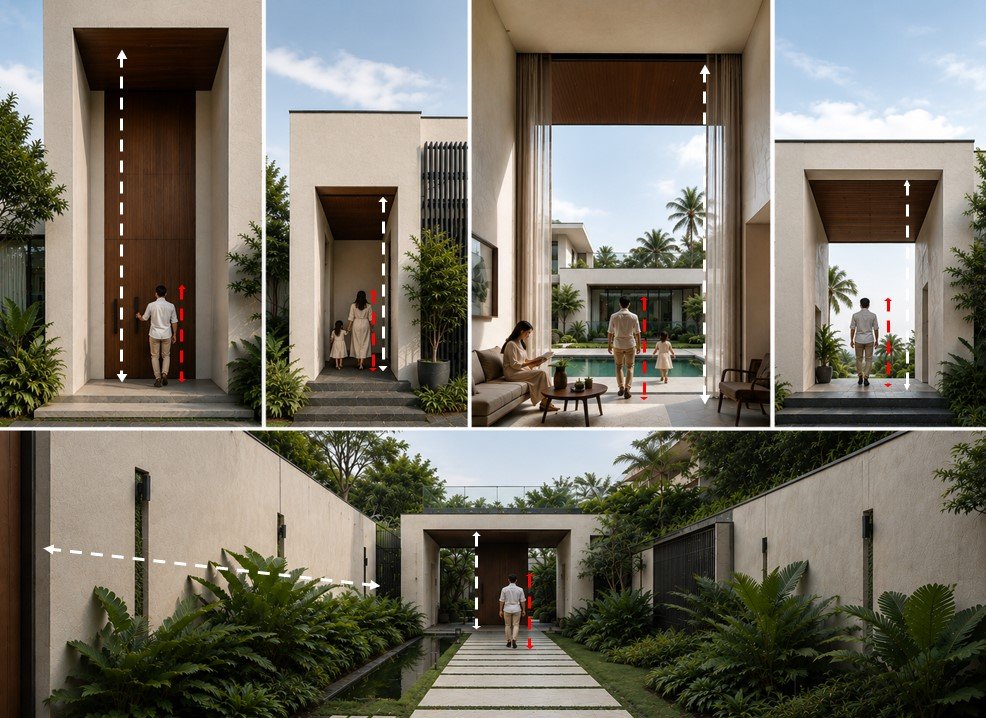
Scale and the Feeling of Luxury
Luxury is often perceived through generosity - generous spaces, generous openings, generous light, generous views and generous proportions.
But generosity does not mean making everything oversized. If every room is large, every ceiling is high and every opening is monumental, nothing feels particularly special anymore.
Luxury can instead be created through contrast and hierarchy.
A relatively intimate passage can make a generous living room feel more luxurious.
A low-ceiling private lounge can make a double-height formal space feel more dramatic.
A framed view can make a garden feel more expansive.
A smaller bedroom can feel more restful after a large public space.
In this sense, luxury is not always about adding more.
Sometimes it is about creating the right contrast.
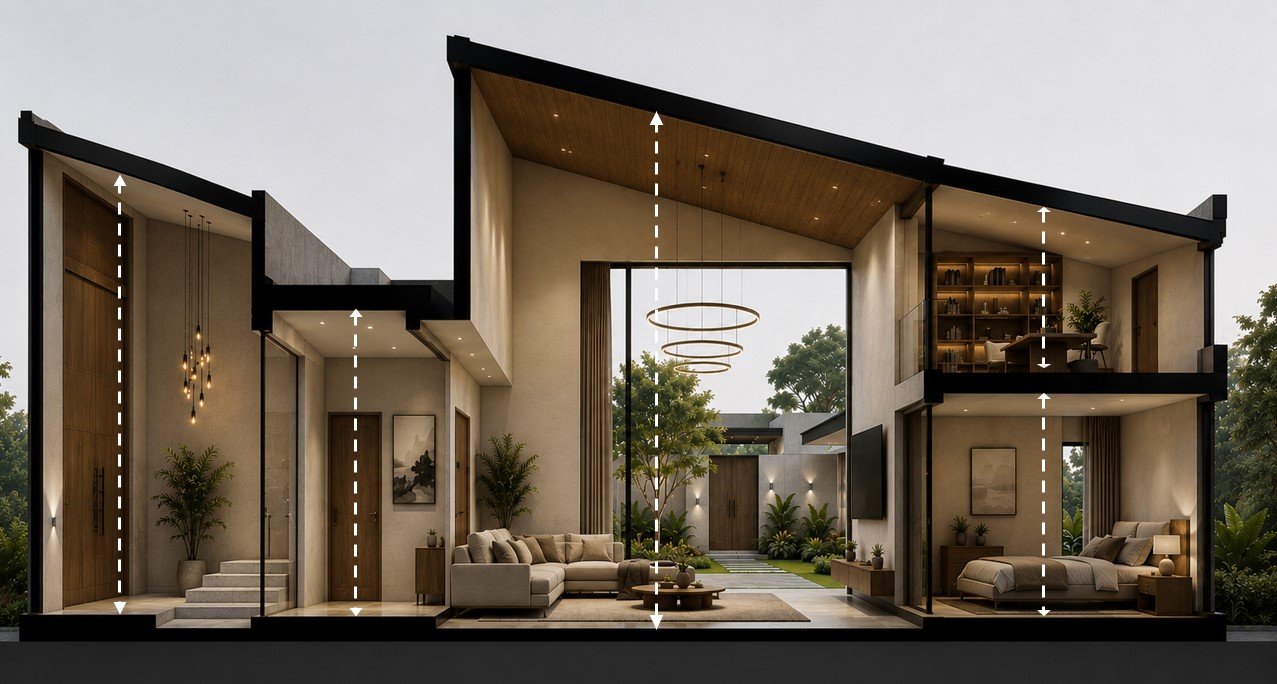
Scale as a Design Tool for Villas
A villa can be designed as a sequence of experiences rather than simply a collection of rooms.
For example:
Arrival: generous and welcoming
Entrance: slightly compressed and anticipatory
Living room: expansive and dramatic
Dining: connected and social
Family lounge: comfortable and human-scaled
Bedroom: intimate and restful
Courtyard: open and expansive
The dimensions of these spaces do not have to be radically different. Even subtle changes in height, width, openness, furniture and visual connections can change how they are perceived.
This is where the psychology of scale becomes a practical architectural tool.
So, How Do We Master Scale?
The purpose of understanding scale is not to blindly follow a set of dimensional rules. It is to understand the psychological consequences of the dimensions and proportions we choose.
A large space does not always have to be reduced.
A small space does not always have to be enlarged.
Instead, we can ask:
What is the advantage of this scale?
What is its drawback?
What can I introduce to strengthen the advantage?
What can I introduce to reduce the drawback?
A large space can be humanised.
A small space can be visually extended.
A monumental space can be made welcoming.
An intimate space can be made comfortable rather than claustrophobic.
And perhaps most importantly, one space can be used to change the perception of another.
That is the real power of scale in architecture.
Conclusion
Scale is one of the most fundamental yet often underestimated tools available to an architect.
It is experienced through the body, through movement, through vision and through comparison.
One should not simply decide how big a space should be, but how that space should be experienced.
For a villa, this becomes especially important.
The objective is not to make every space bigger.
It is to make every space feel right.
“How big is the space?”
but
“How big does the space feel?”
And that difference is where the psychology of scale truly begins.
FAQs
There is no single ideal ceiling height for every luxury villa. The right height depends on the room’s proportions and intended experience; public spaces can be more generous, while private spaces can remain intimate.
The floor-to-floor height for a premium villa should be decided based on the required clear ceiling height, slab thickness, flooring, false ceiling, electrical and HVAC services and the overall architectural proportions. A higher floor-to-floor height can provide greater flexibility for services and ceiling design, but excessive height throughout the house may not necessarily improve the experience.
No. A well-proportioned single-height living room can feel equally luxurious through natural light, views, materials and spatial connections. Double-height should be used when it genuinely enhances the experience.
There is no fixed ideal height. Height, width and length must work together for the space to feel balanced rather than simply oversized.
Large volumes can feel empty when there are no intermediate-scale elements such as furniture, staircases, artwork or lighting. The solution is usually better scale articulation, not simply reducing the height.
Not necessarily. Luxury comes from proportion, hierarchy, light, materials and spatial experience, not ceiling height alone.
Not necessarily. Bedrooms generally benefit from a more intimate scale that supports rest and privacy. Contrast with larger public spaces can make both feel more purposeful.
Use visual continuity: large openings, natural light, landscape views, continuous flooring and carefully planned furniture can extend the perceived boundaries of the room.
No. Perceived spaciousness depends on proportion, ceiling height, openings, furniture, light and visual connections, not floor area alone.
Furniture acts as a direct human-scale reference. The right proportions can make a large room feel comfortable, while oversized furniture can make a smaller room feel crowded.
Yes. Gardens, courtyards, pools and terraces can visually extend an interior, making the space feel larger without increasing its actual floor area.
Because luxury is not simply about size. Proportion, light, hierarchy, materials, views and carefully designed transitions can create a stronger sense of generosity.
No. Varying ceiling heights can establish hierarchy between public, semi-private and private spaces, making the villa more dynamic and purposeful.
Create contrast and hierarchy rather than making everything larger. A compressed entrance, expansive living room, framed view or intimate seating area can create memorable spatial experiences.
No. Scale is also shaped by proportions, doors, windows, furniture, stairs, materials, lighting, landscape and the sequence of spaces.
It is what we perceive.
Sources & References
- Ghisleni, Camilla. (2025). The Power of Scale: How Proportions Shape Human Experience. Ontario Association of Architects .
- Ghisleni, Camilla. (2025). The Power of Scale: How Proportions Shape Human Experience. ArchDaily .
- Abbas, Sarah et al. (2024). Neuroarchitecture: How the Perception of Our Surroundings Impacts the Brain. PMC / Biology .