Which Villa Design Style Is Right for You? A Homeowner’s Guide to Luxury Villa Architecture
You have probably saved a few villa images by now.
One has a beautifully restrained modern façade. Another has the warmth of a Mediterranean courtyard. You like the stone in one, the landscape in another, perhaps the interiors of something completely different.
Then comes the inevitable question:
Which style should my villa be?
It sounds like a simple question. It isn't.
Most homeowners don't actually have a style preference in the strict architectural sense. They have fragments of things they respond to — a particular material, a courtyard, a dramatic entrance, a garden, a window, a roof, a feeling of openness or privacy.
The role of the architect is not to put all those references together. It is to understand why you are drawn to them, what belongs to your site and your way of living, and what should be left behind.
That is where villa architecture becomes more interesting than choosing a façade.
A Villa Style Is More Than How the House Looks
When we talk about villa design styles, we often think first about the elevation.
Is it modern? Mediterranean? Classical? Minimalist?
But the architectural style of a villa influences much more than its appearance.
It affects how you arrive at the house, how private the bedrooms feel, how the living spaces open to the landscape, how sunlight enters, how the house responds to rain and heat, how materials age, how guests move through it, and even how efficiently the service areas work behind the scenes.
For a high-end villa, these decisions matter.
A house can have an impressive façade and still be uncomfortable in summer. It can have enormous glass openings and very little privacy. It can have beautiful materials but poor storage, awkward service circulation or a landscape that feels disconnected from the architecture.
Luxury is not simply what you see. It is also how effortlessly everything works.
So rather than asking only, “Which villa style do I like?”, it is worth asking:
“What kind of life do I want this architecture to support?”
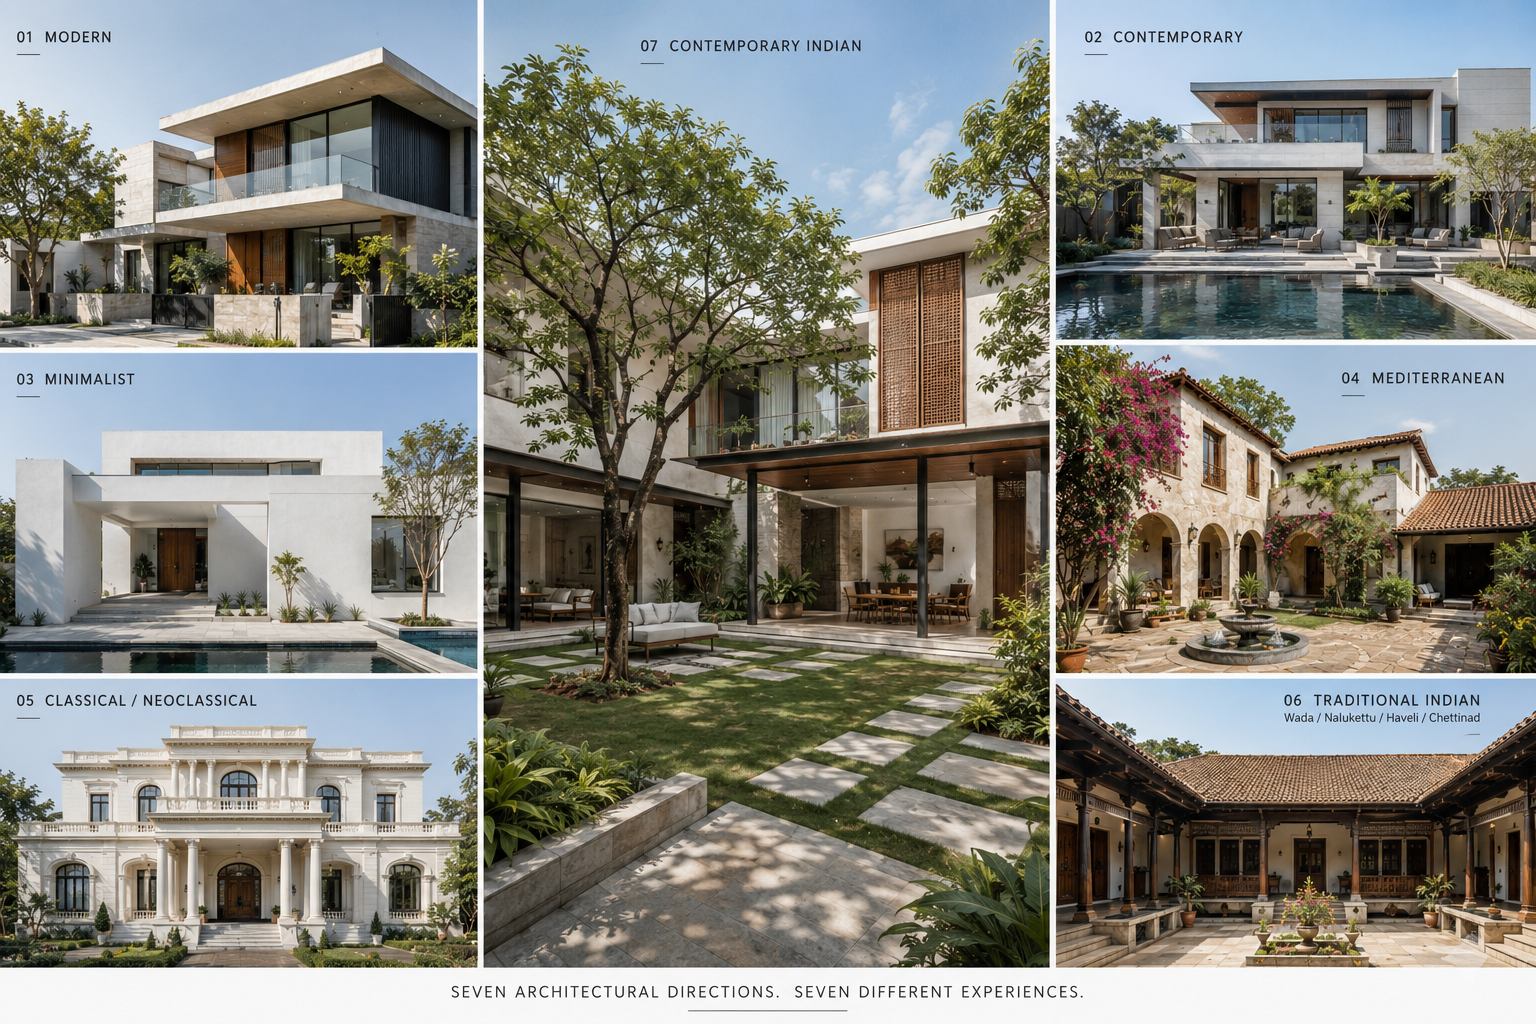
Seven Architectural Directions to Consider for Your Villa
There is no single “best” villa style. Each architectural language creates a different relationship between space, light, landscape, privacy and everyday life.
The following seven directions are useful starting points for a homeowner exploring a luxury villa.
01 — Modern Villa Design
Geometry · Clarity · Openness · Restraint
Modern villa architecture is often the first style people think of when they imagine a contemporary luxury home.
Clean lines. Strong volumes. Large openings. Cantilevers. Stone, concrete, timber and glass. A carefully controlled palette.
But good modern architecture is not simply a collection of these elements.
Its real strength is clarity.
Spaces are organised with intention. Solid walls and openings are carefully proportioned. Views are framed rather than simply exposed. Materials are allowed to remain legible. Landscape becomes part of the composition rather than something added around the building.
This is why two houses can both be called “modern” and yet feel completely different.
One may be dramatic and sculptural. Another may be quiet and almost monolithic.
For a homeowner, modern architecture can be particularly appealing if you value openness, visual order and a strong connection between the house and its surroundings.
But there is one common misunderstanding worth avoiding.
Modern does not mean glass everywhere.
Large areas of glass can create beautiful views, but they also bring heat, glare, privacy and energy considerations. The right opening is not necessarily the largest opening. It is the one that gives you the view, daylight and connection you want while still allowing the house to remain comfortable.
Similarly, a modern villa does not have to be white, grey and concrete.
Stone, timber, brick, metal, plaster and landscape can all create warmth within a modern architectural language.
The best modern villas tend to be remembered not because they follow a formula, but because their proportions, light, materials and landscape feel inevitable on their particular site.
Modern architecture works best when simplicity comes from good decisions rather than from removing detail for appearance alone.
02 — Contemporary Villa Design
Adaptability · Comfort · Technology · Materiality
Contemporary villa architecture is often confused with modern architecture.
There is an overlap, but the emphasis is different.
Modern architecture emerged from a particular architectural movement and philosophy. Contemporary architecture is more fluid — it responds to how people live now.
That may mean larger social spaces, flexible rooms, integrated technology, indoor-outdoor living, sophisticated lighting, changing family requirements and a more varied material palette.
A contemporary villa may combine stone with timber, concrete with textured plaster, large glazing with deep shading, or formal spaces with informal family areas.
The objective is not to create a house that looks “new”.
It is to create a house that feels appropriate to contemporary life.
This distinction becomes important for a luxury residence because today's lifestyle is rarely as compartmentalised as it once was.
A living room may become a family space during the day and an entertaining space at night. A study may need to work as a private office. Guest accommodation may need to function independently. Outdoor spaces may become extensions of the living room for part of the year.
A contemporary villa can respond to this flexibility.
It can also accommodate technology without allowing technology to dominate the architecture.
Smart lighting, climate control, security, audiovisual systems and automation should ideally make the house easier to live in rather than turn it into a showroom for gadgets.
The best contemporary villas therefore have a certain restraint.
They feel current, but not obsessed with being fashionable.
Because a villa is a long-term home, contemporary should not mean temporary in appearance.
The real test is whether the architecture will still feel intelligent when today's design trends have moved on.
03 — Minimalist Villa Design
Reduction · Proportion · Light · Materiality
Minimalism is perhaps one of the most photographed — and most misunderstood — directions in luxury residential architecture.
A minimalist villa may appear simple: few materials, clean surfaces, uncluttered spaces and carefully controlled details.
But achieving that simplicity is considerably harder than it looks.
When there are fewer elements, every element matters more.
The proportion of a wall. The thickness of a shadow gap. The alignment of a door. The junction between stone and plaster. The way sunlight moves across a floor. The position of a tree outside a window.
There is nowhere for poor detailing to hide.
This is why genuine minimalism is not simply about having less.
It is about making fewer things matter more.
A homeowner attracted to minimalist architecture may appreciate calmness, visual order and a sense of retreat from the clutter of everyday life.
But minimalism also needs to work practically.
Storage must be carefully planned. Services must be integrated. Materials need to be durable. Maintenance needs to be considered. Everyday objects need somewhere to go.
Otherwise, a house can look minimalist in a photograph and become anything but minimalist when a family actually lives in it.
For an Indian villa, minimalism also needs to respond to climate, dust, monsoon, landscape and the realities of family life.
The most successful minimalist homes therefore aren't empty.
They are edited.
04 — Mediterranean Villa Design
Warmth · Courtyards · Texture · Outdoor Living
Mediterranean architecture attracts people for a very different reason.
It feels warm.
Textured walls, natural stone, shaded terraces, courtyards, timber, earthy colours and outdoor spaces create an architecture that often feels relaxed rather than formal.
For a homeowner, the attraction may have little to do with architectural history.
It may simply be the feeling of arriving somewhere that resembles a permanent holiday home.
That makes Mediterranean architecture particularly appealing for large private residences, weekend homes and villas designed around gardens, pools and outdoor entertaining.
But there is an important distinction between understanding Mediterranean architecture and copying its appearance.
An arch, terracotta roof and cream-coloured wall do not automatically make a successful Mediterranean villa.
The deeper principles are more interesting:
Shade, courtyards, texture, proportion, material warmth and a strong relationship with outdoor life.
These principles can be adapted to an Indian site without reproducing a European building literally.
For example, a courtyard can provide privacy and bring landscape into the centre of the house. A shaded terrace can become a comfortable transition between air-conditioned interiors and the garden. Natural stone can provide texture and permanence without turning the façade into a themed resort.
This is especially important when designing in India.
The architecture should respond to the local sun, monsoon, vegetation and patterns of living.
Borrow the principles, not the costume.
That is often the difference between a villa inspired by Mediterranean architecture and a villa that simply looks like it was copied from a photograph.
05 — Classical / Neoclassical Villa Design
Symmetry · Proportion · Order · Permanence
Classical architecture offers a very different idea of luxury.
Where modern architecture often seeks elegance through restraint, classical architecture finds it through order, proportion and hierarchy.
Symmetrical façades, columns, pediments, arches, cornices and formal approaches can create a strong sense of arrival.
For some homeowners, this architectural language has an immediate emotional appeal.
It feels established. Formal. Grand. Almost ceremonial.
Classical and Neoclassical villas can work particularly well when the site and scale of the residence support that sense of order.
But classical architecture is unforgiving when its proportions are wrong.
Adding columns to a contemporary building does not make it classical. Neither does adding an arch, a cornice or a decorative façade.
The underlying relationships need to work: the rhythm of openings, the hierarchy of spaces, the scale of the entrance, the relationship between the building and landscape, and the balance between ornament and restraint.
For a high-end client, this is worth understanding because classical architecture can easily become overly decorative.
The most successful contemporary interpretations are often more restrained than people expect.
They preserve the discipline of classical proportion while allowing the planning, technology and comfort of a modern home.
The result can feel timeless without becoming a replica of another era.
06 — Traditional Indian Villa Architecture
Courtyard · Climate · Craft · Regional Identity
India never had one traditional house style.
That is one of the most important things to understand before talking about “Indian architecture”.
A Wada in Maharashtra, a Nalukettu in Kerala, a Haveli in Rajasthan, a Chettinad house in Tamil Nadu and an Indo-Portuguese house in Goa emerged from very different climates, materials, cultures and patterns of family life.
Yet many of them share an architectural intelligence that remains relevant to the luxury villa today.
The Courtyard as the Heart of the House
In Maharashtra, the Wada traditionally organised the house around an internal courtyard or chowk. In Kerala, the Nalukettu was organised around a central open-to-sky courtyard or nadumuttam. Courtyard traditions also appear in havelis, Chettinad houses and many other regional forms across India.
The courtyard was not simply a decorative garden.
It could provide light, ventilation, social space, privacy and a transition between different parts of the house.
Traditional architecture also understood the importance of thresholds.
A veranda before a room. A shaded passage before an open court. A semi-private space between the public entrance and the family areas.
These layers created privacy without necessarily creating isolation.
That is particularly relevant to the Indian luxury villa, where family life, guests, domestic staff and private spaces often need to coexist within the same property.
Regional Traditions, Different Lessons
The Wada demonstrates the power of the courtyard and layered domestic life.
The Nalukettu demonstrates how a house can organise itself around an open centre, with deep shaded edges and a strong relationship between rooms and the courtyard.
The Haveli demonstrates how enclosure, controlled openings and courtyards can create privacy and climatic protection.
The Chettinad house demonstrates the richness that can emerge from axial planning, courtyards, verandahs, craftsmanship and carefully chosen materials.
These are not merely historical references.
They are examples of architecture solving real problems with remarkably little technological dependence.
The lesson for a contemporary villa is not that we should recreate these houses.
It is that we should understand why they worked.
A modern villa may not need a traditional Wada façade. But it may benefit enormously from the Wada's understanding of privacy, courtyard planning and layered movement.
It may not need to look like a Nalukettu. But its central courtyard could provide the same sense of connection between family, landscape, light and sky.
Traditional Indian architecture is valuable not because it looks old, but because much of its intelligence is still relevant.
07 — Contemporary Indian Villa Architecture
Tradition · Climate · Materiality · Modern Living
This is perhaps the most interesting direction for the Indian luxury villa today.
Contemporary Indian architecture does not mean putting a jaali on a modern façade and calling it Indian.
It is a deeper question:
What can today's villa learn from the way Indian architecture has traditionally dealt with climate, family, landscape, privacy and material?
The answer might be a courtyard.
Or a shaded verandah.
Or filtered light through a screen.
Or a stone wall that absorbs the visual weight of the landscape.
Or a transition space that allows the house to move gradually from outside to inside.
Or simply the decision to preserve an existing tree rather than treating the site as an empty plot.
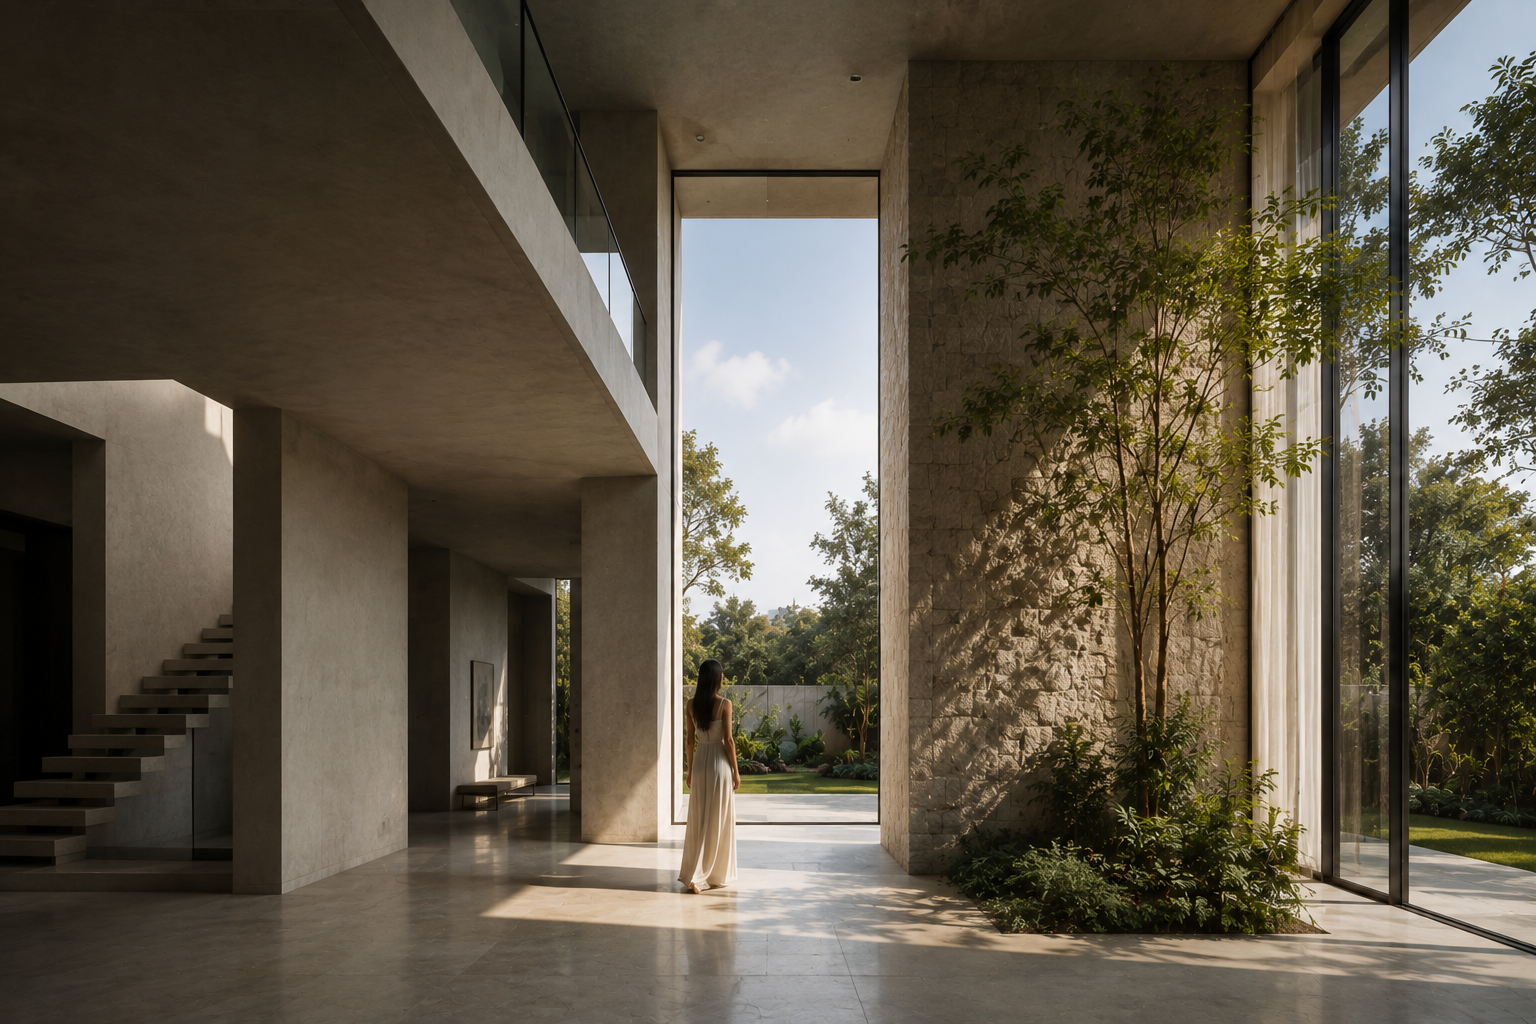
Contemporary Indian architecture can therefore look completely modern while still being deeply rooted in its place.
The traditional courtyard can become a contemporary planning device. Local stone can become a modern architectural surface. Screens can provide privacy and filtered light without becoming decorative motifs. Deep overhangs and shaded transition spaces can respond to the Indian climate while remaining visually minimal.
This distinction matters.
Traditional Indian architecture gives us references. Contemporary Indian architecture asks what those references can mean today.
It also allows us to respond more intelligently to Indian conditions.
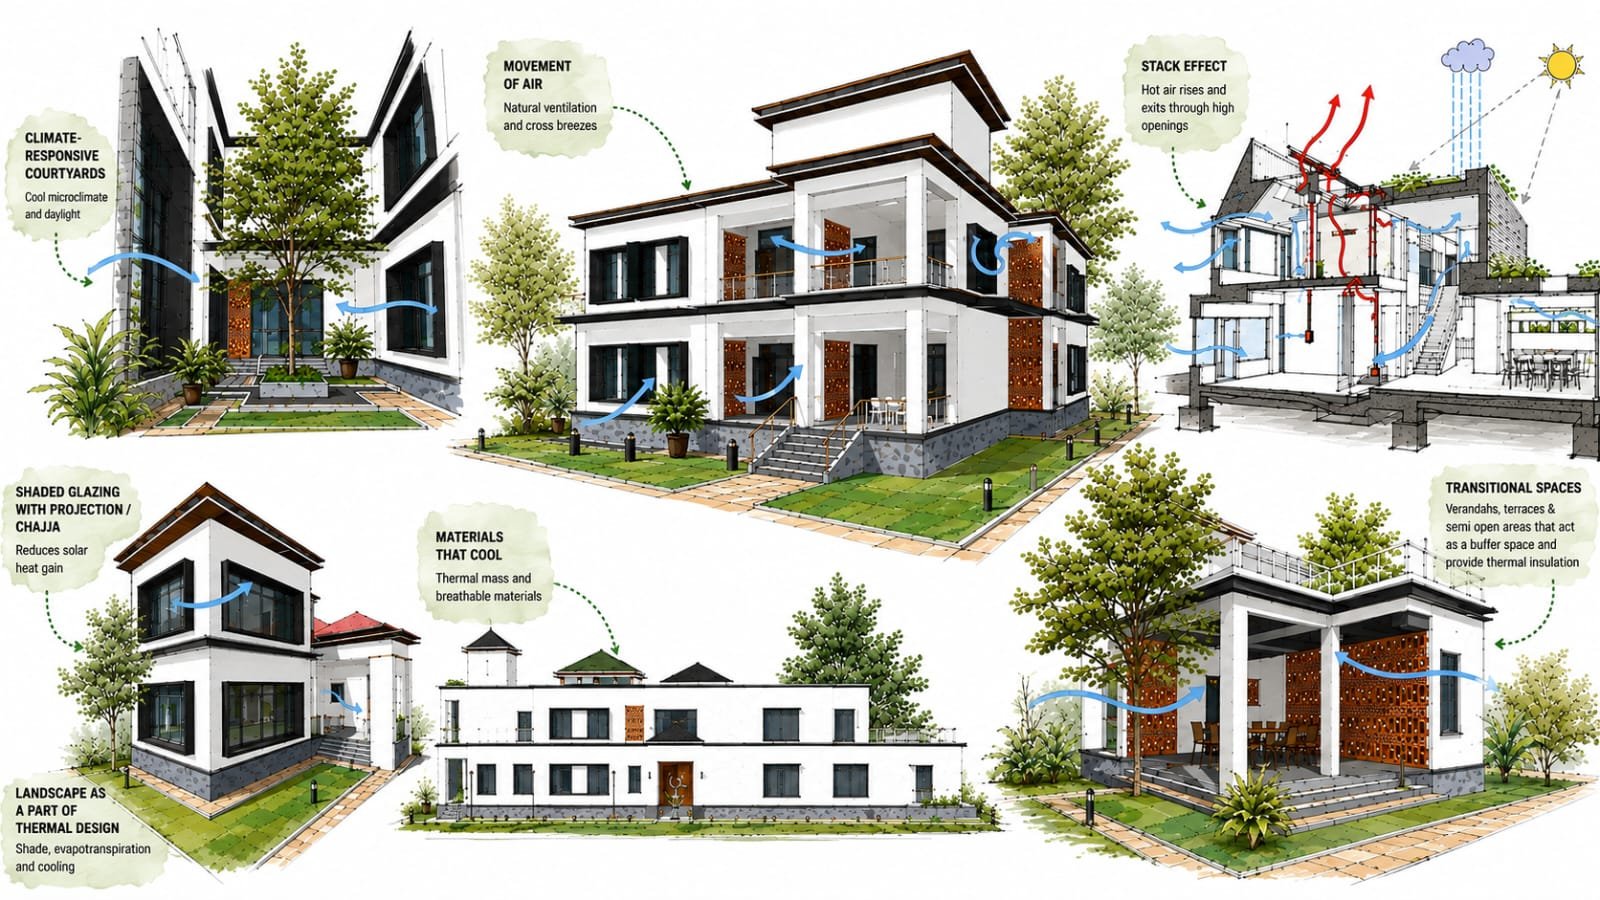
Large glass openings may create dramatic views, but they need to be balanced with shade and orientation. Courtyards can provide controlled daylight and outdoor space. Screens can offer privacy without completely closing a room. Deep overhangs and transition spaces can make outdoor areas more usable.
The result does not have to look “ethnic”.
In fact, the strongest contemporary Indian villas may be the ones where the Indian character is felt rather than announced.
A material.
A courtyard.
A particular quality of filtered light.
A relationship with the landscape.
A sense of privacy.
A way of gathering as a family.
The architecture can be unmistakably contemporary and still belong unmistakably to India.
What If You Like More Than One Style?
This is where many villa projects become complicated.
You may like the geometry of a modern villa, the warmth of Mediterranean architecture, the restraint of minimalism and the courtyard of a traditional Indian house.
There is nothing wrong with that.
In fact, most thoughtful homeowners have mixed preferences.
The challenge is not combining them.
The challenge is editing them.
A villa can have a contemporary architectural language with Mediterranean warmth. It can be modern in form but Indian in its spatial planning. It can be minimalist while using rich stone and timber.
The important thing is that the influences need to belong to the same architectural conversation.
Good architecture does not combine everything you like. It decides what belongs together.
Your Site May Change the Style You Think You Want
A reference image was designed for somebody else's site.
Your villa will have a different sun path, different views, different neighbours, different vegetation, different access and different climate.
That matters.
A villa on a hillside overlooking a valley should not be designed in the same way as a villa on a flat urban plot.
A property with mature trees presents a different opportunity from an empty site.
A site with strong western exposure may require a different approach to glazing and shading from a site surrounded by dense landscape.
This is why the site should be studied before the style is fixed.
The architecture should respond to what the land gives you rather than forcing the land to accommodate a preconceived image.
And Then There Is the Indian Climate
A luxury villa should be beautiful.
But it should also be comfortable.
Sun, heat, monsoon, glare, ventilation and humidity are not technical problems to be solved after the architecture is designed. They should influence the architecture from the beginning.
This is one reason traditional Indian architecture remains relevant.
Shading, courtyards, verandahs, screens, orientation and landscape were often integral to the planning rather than decorative additions.
For the homeowner, the practical lesson is simple:
Don't judge a villa only by the size of its glass, the height of its ceiling or the drama of its façade.
Ask how the house will behave at 2 pm in May.
Ask where you will sit during the monsoon.
Ask which rooms receive the harsh afternoon sun.
Ask how the bedrooms remain private when neighbouring construction changes.
Ask whether the outdoor spaces are actually usable.
These questions often produce better architecture than choosing a style name.
Luxury Is Also About What You Don't See
There is another side of a high-end villa that rarely appears in photographs.
Service circulation.
Storage.
Housekeeping.
Parking.
Security.
Deliveries.
Laundry.
Kitchen support.
Mechanical and electrical systems.
Staff access.
Waste management.
Maintenance.
Guest movement.
These things are not glamorous, but they determine how effortlessly a house works.
The most successful luxury villas separate these functions without making the family feel that they are living inside a machine.
Guests should be able to arrive, entertain and move through the principal spaces naturally.
Service should be efficient without constantly crossing the family's private life.
Equipment should be accessible for maintenance without becoming visually dominant.
Storage should be generous enough that the architecture can remain calm.
A beautiful house is visible. A well-resolved house is felt.
So, Which Villa Design Style Is Right for You?
There is no formula, but a few questions can make the decision much clearer.
If you are drawn to clean geometry, openness and visual clarity, you may find yourself leaning towards Modern architecture.
If you value flexible spaces, contemporary comfort and technology, Contemporary architecture may suit you better.
If you are attracted to calmness, reduction and carefully controlled materiality, Minimalism may be the direction to explore.
If you prefer warm textures, courtyards and relaxed outdoor living, Mediterranean architecture may resonate with you.
If you value symmetry, order, grandeur and permanence, Classical or Neoclassical architecture may be appropriate.
If regional character, craft and the intelligence of the courtyard appeal to you, Traditional Indian architecture offers a rich source of ideas.
If you want a contemporary home rooted in Indian climate, materials and spatial traditions, Contemporary Indian architecture may offer the most natural balance.
But these are starting points, not prescriptions.
Your final villa may not belong entirely to one category.
And that is perfectly fine.
Before You Choose a Style, Ask These Five Questions
1. How Do I Actually Want to Live?
Do you entertain frequently? Prefer quiet family spaces? Want a strong connection to the garden? Need separate areas for different generations?
The architecture should support the life you actually lead — not an imagined lifestyle borrowed from a photograph.
2. What Does My Site Offer?
Views, trees, slope, privacy, orientation, water, landscape and neighbouring properties can all become architectural opportunities.
3. What Does the Climate Demand?
Shade, ventilation, glazing, landscape, rain protection and material selection should be considered before the façade is finalised.
4. How Should the House Age?
Some materials become richer with time. Others require constant maintenance.
Some architectural styles depend heavily on current trends.
A villa should be considered not only at completion, but at ten, fifteen and twenty years.
5. What Should I Feel When I Come Home?
This may be the most important question of all.
Do you want the arrival to feel dramatic?
Calm?
Private?
Warm?
Connected to nature?
Grand?
Informal?
The answer may tell you more about the right architecture than any style catalogue.
Perhaps Your Villa Doesn't Need a Style
The most successful villas are not always the ones that can be easily labelled.
They may borrow the clarity of modern architecture, the warmth of Mediterranean spaces, the discipline of minimalism, the proportion of classical architecture or the courtyard intelligence of traditional Indian homes.
But the final house should not feel like a collection of references.
It should feel like one idea.
Because ultimately, the purpose of choosing an architectural style is not to make your villa look like something you saved on your phone.
It is to give the house a language that reflects the site, the climate, the landscape and the way you want to live.
Perhaps that is the better question to take to your architect:
Not “Which villa style should I choose?”
But:
“What kind of home should this place become?”
That is where the architecture begins.